




Bought with Bryce Gilmer • Vermont Real Estate Company
$638,927
$565,000
13.1%For more information regarding the value of a property, please contact us for a free consultation.
234 Kays WAY #5 Fletcher, VT 05444
3 Beds
2 Baths
2,919 SqFt
Key Details
Sold Price $638,927
Property Type Single Family Home
Sub Type Single Family
Listing Status Sold
Purchase Type For Sale
Square Footage 2,919 sqft
Price per Sqft $218
MLS Listing ID 5011173
Sold Date 06/26/25
Style Ranch
Bedrooms 3
Full Baths 2
Construction Status Pre-Construction
Lot Size 2.400 Acres
Acres 2.4
Property Sub-Type Single Family
Property Description
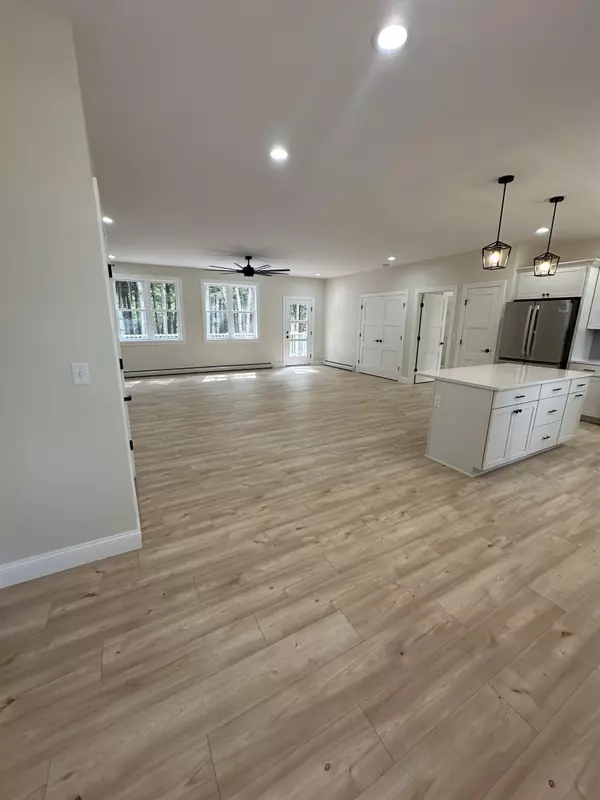
Nestled in the tall pines on a private cul-de-sac, is this unique and inviting 5-lot subdivision in the picturesque town of Fletcher. Each home to be privately situated on 2+ acres. This will be the last home to be built at Kays Way! This modern ranch is being crafted with all finishes carefully pre-selected. However, there is still time for you to swap out selections and make your own. As you turn off School Rd. and meander down Kays Way, this property is the second one on the right. The exterior plans are for midnight slate blue siding with an accent shakes in the gables. The covered front entryway and back deck overlooking the pines, will be your two coveted spots to enjoy. Stepping inside is an open floor plan with 9' ceilings. The open plan kitchen, dining and living room awaits gatherings. On one side of the home is your spacious primary ensuite with a walk-in closet and tiled shower. On the other side of the home are 2 additional bedrooms and a full bath with linen closet. The unfinished basement has 2 egress windows and heat zone for baseboard heat. There is the option to finish it as well. Welcome home! (Note: Photos are likeness only.)
Location
State VT
County Vt-franklin
Area Vt-Franklin
Zoning Rural | Res
Rooms
Basement Entrance Interior
Basement Concrete, Full, Insulated, Stairs - Interior, Unfinished, Interior Access
Interior
Interior Features Ceiling Fan, Kitchen/Dining, Living/Dining, Primary BR w/ BA, Natural Light, Walk-in Closet, Laundry - 1st Floor
Heating Propane, Baseboard, Hot Water
Cooling None
Exterior
Exterior Feature Deck, Natural Shade, Porch - Covered
Parking Features Yes
Garage Spaces 2.0
Utilities Available Gas - LP/Bottle, None
Roof Type Shingle - Architectural
Building
Lot Description Country Setting, Subdivision, Wooded, Rural
Story 1
Foundation Poured Concrete
Sewer 1000 Gallon, Private, Pumping Station, Septic Design Available
Water Drilled Well, Private
Architectural Style Ranch
Construction Status Pre-Construction
Schools
Elementary Schools Fletcher Elementary School
Middle Schools Choice
High Schools Choice
School District Franklin West
Read Less
Want to know what your home might be worth? Contact us for a FREE valuation!

Our team is ready to help you sell your home for the highest possible price ASAP

Nearby Locations